Zheng Keng
© Copyright 2017-2024
Zheng Keng
Engineering & Construction
Pte Ltd

Zheng Keng

  • Home
  • About Us
    • Company Profile
    • Subsidiaries
    • Related Companies
      • ZK Developments
      • Saniton Ceramic
    • Our Commitments To Safety
  • Recognition
  • Portfolio
    • General Building
    • Sanitary & Plumbing
  • News & Insights
    • News
    • Company Happenings
  • Career
  • Contact Us
© Copyright 2017-2024
Zheng Keng
Engineering & Construction
Pte Ltd

Zheng Keng

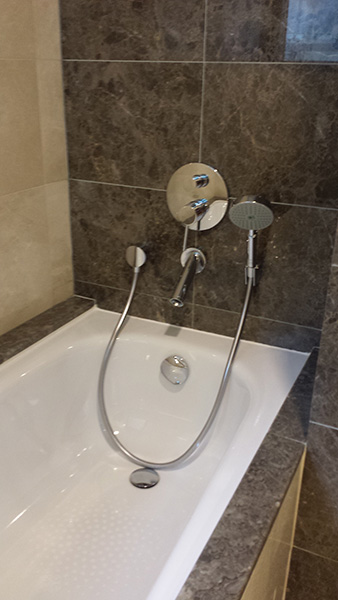
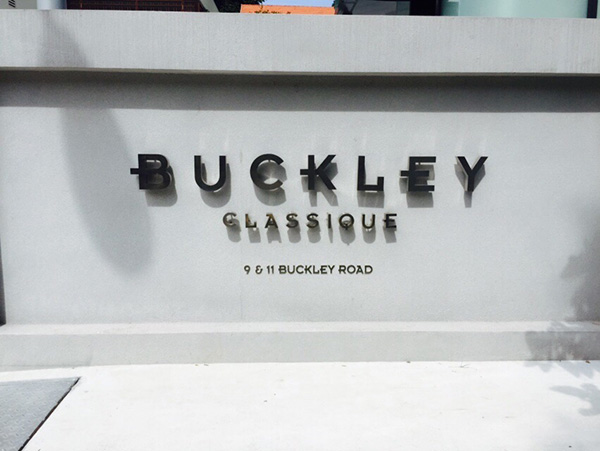
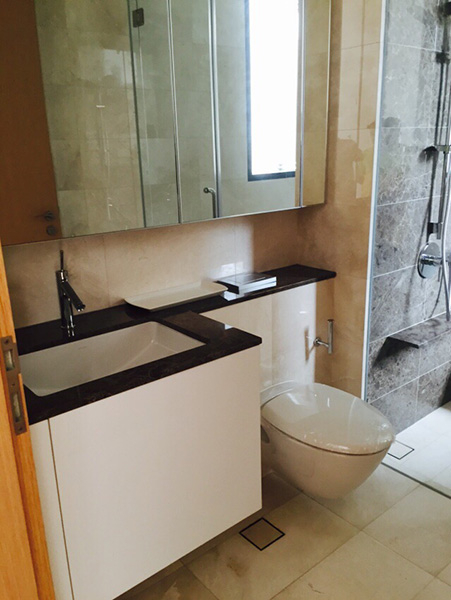
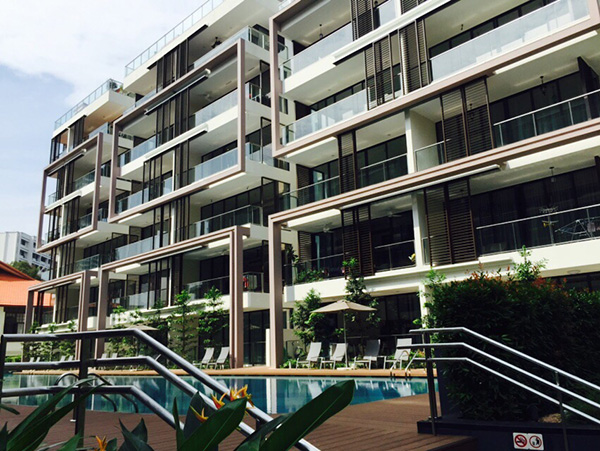
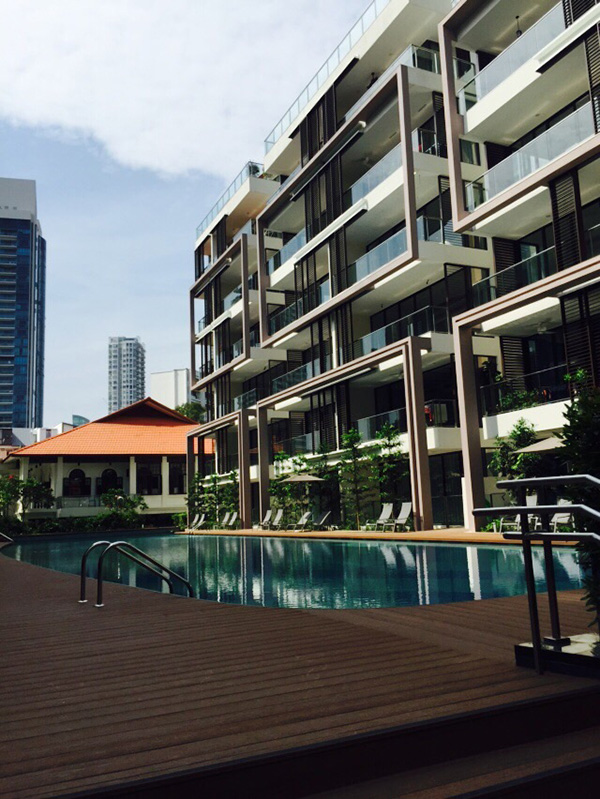
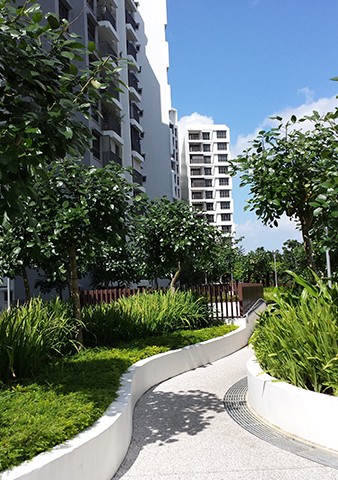
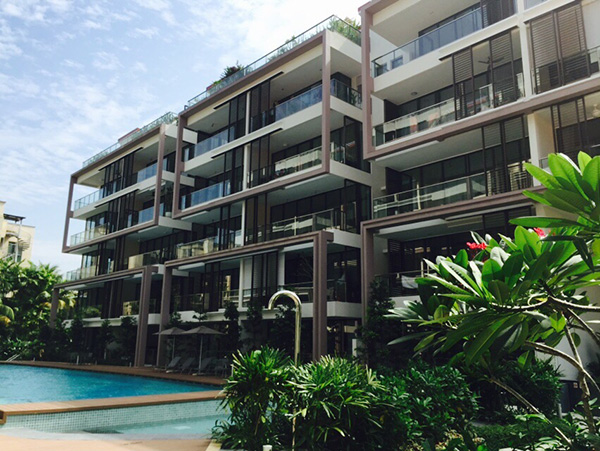
Buckley Classique Condominium

Details

Client :  City Developments Ltd

Project Brief : Proposed Condominium Housing Development Comprising New Erection of 1 Blk of 5-Sty with Attic & 1 Blk of 6-Sty With Attic Residential Flats (64 Units), 1 Basement Carpark, Communal Facilities and A&A to Existing Single Sty Conserved Building for Clubhouse Use

Project Duration :  Nov 2011 to Aug 2014

Location :  Buckley Road, Singapore
img-sanitary-Buckley-06-b
img-sanitary-Buckley-05-b
img-sanitary-Buckley-04-b
img-sanitary-Buckley-03-b
img-sanitary-Buckley-02-b
img-sanitary-Buckley-01-b

Related Posts

38 i-Suites Condominium

38 i-Suites Condominium

Client : Sustained Land Pte Ltd
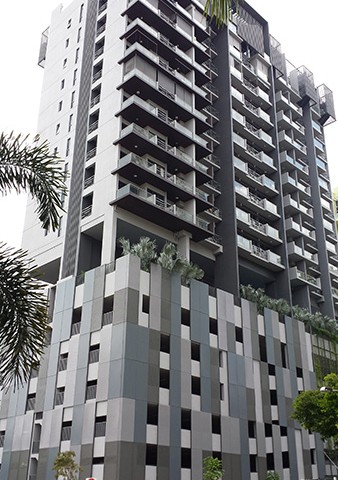
Project Brief : Proposed Erection of 1 Block of 16-Storey Residential Flats (120 units) with Carpark on 1st – 5th Storey Sky Terrace & Swimming Pool on 6th Storey
Project Duration : Nov 2011 to Mar 2014
Location : Ipoh Lane, Singapore

Woodhaven Condominium & Town House

Woodhaven Condominium & Town House

Client : Tampines Court Pte Ltd
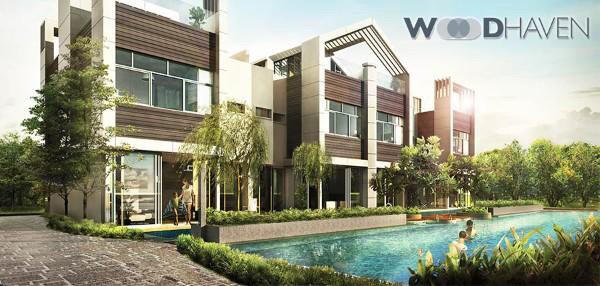
Project Brief : Proposed Condominium Housing Development Comprising Erection of 4 Blocks of 5-Storey Residential Building & 2-Sty Strata Terrace With Basement Carpark
Project Duration : Nov 2011 to Feb 2015
Location : Woodgrove Avenue, Singapore

Fifteen Robin

Fifteen Robin

Client: Emerald Court
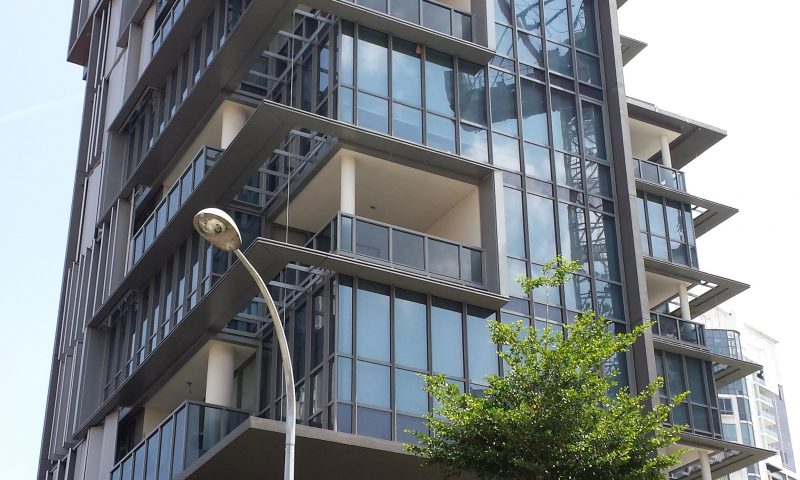
Project Brief: Proposed Erection of 1 Block of 17-Sty Residential Building (32 Units) With A Basement Carpark, Swimming Pool And Communal Facilities
Project Duration:   Nov 2010 to Sep 2012
Location :  Robin Road, Singapore

Adora Green (DBSS) – Public Housing Development

Adora Green (DBSS) – Public Housing Development

Client : Guthrie SK Land Pte Ltd
Project Brief : Proposed DBSS Housing Development Comprising 6 Blocks of 16-Storey Flats With 2 Levels of Integrated MSCP & E-Deck, Precinct Pavillion & Commercial Facilities (Eating House, Shops, Mini Mart & Child Care Facility)
Project Duration : May 2011 to Aug 2013
Location : Yishun Ave 11, Singapore